Builders & contractors — Bristol, Bath & North Somerset
Built right.
Built on time.
Extensions, lofts, renovations and new builds delivered by one accountable team. Fixed-price quotes, a named site manager and a weekly update — every week, without chasing.
Request a quote- Fixed-price quote in 48 hours
- A named site manager
- A written update every Friday
- 10-year structural guarantee
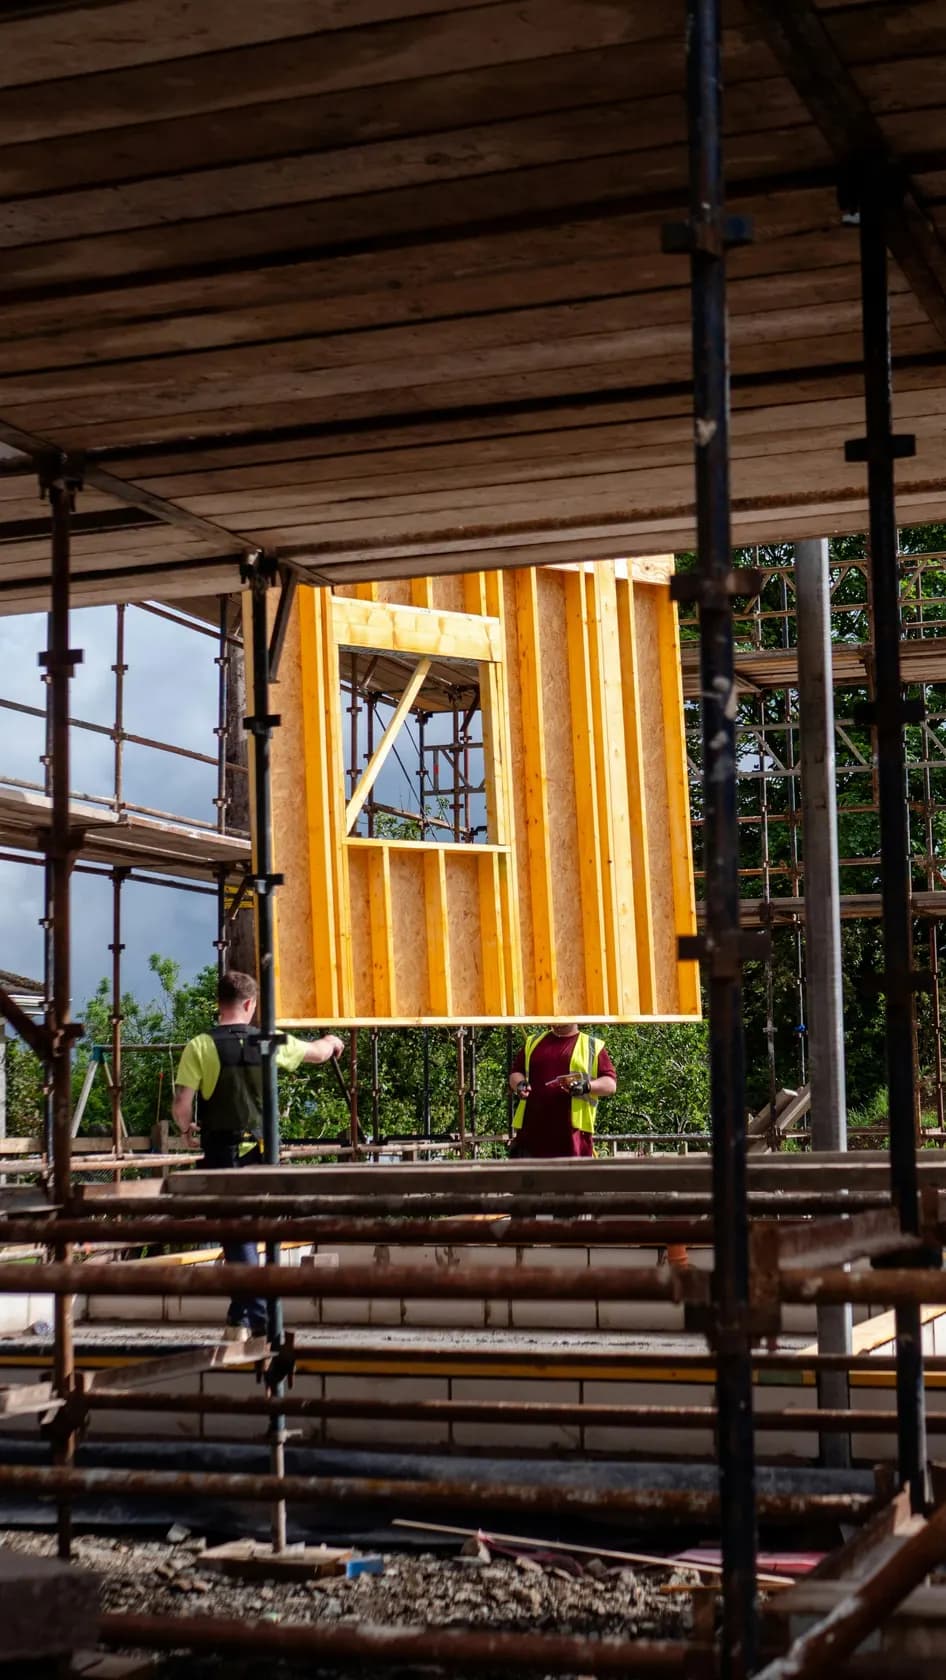
Friday updateWeek 6 of 14
Clifton Wood House (sample)
Done this week
- Ground-floor blockwork complete
- First-floor joists in and signed off
Next week
- First-floor walls to window heads
- Scaffold raised a lift on Tuesday
What we build
Residential and light commercial work. Every job has a named site manager from day one.
- 01
Extensions
Single and double-storey extensions, designed with your architect or ours.
- 02
Loft conversions
Dormer, hip-to-gable and mansard lofts, from steelwork to staircase.
- 03
Renovations
Whole-house refurbishments planned room by room, so you can stay living in it.
- 04
New builds
Individual homes and small developments, from groundworks to keys.
- 05
Commercial fit-out
Offices, shops and studios fitted out around your opening date.
- 06
Groundworks
Foundations, drainage and landscaping done properly before anything goes up.
One extension, start to finish
What a two-storey rear extension looks like at each stage — and what gets checked before the next one starts.
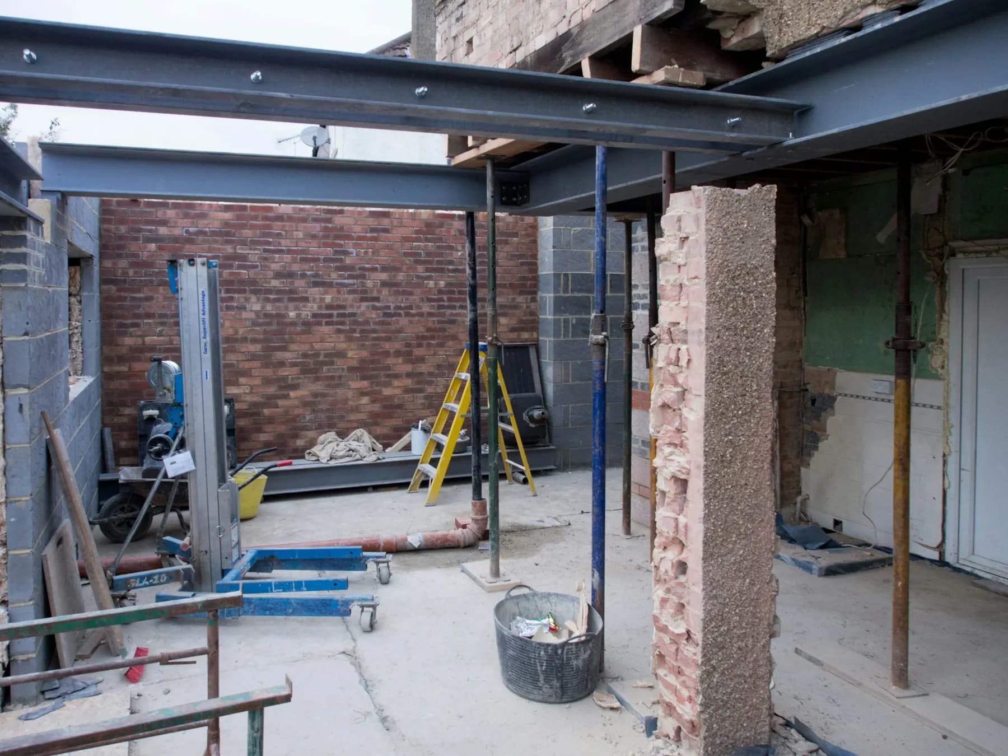
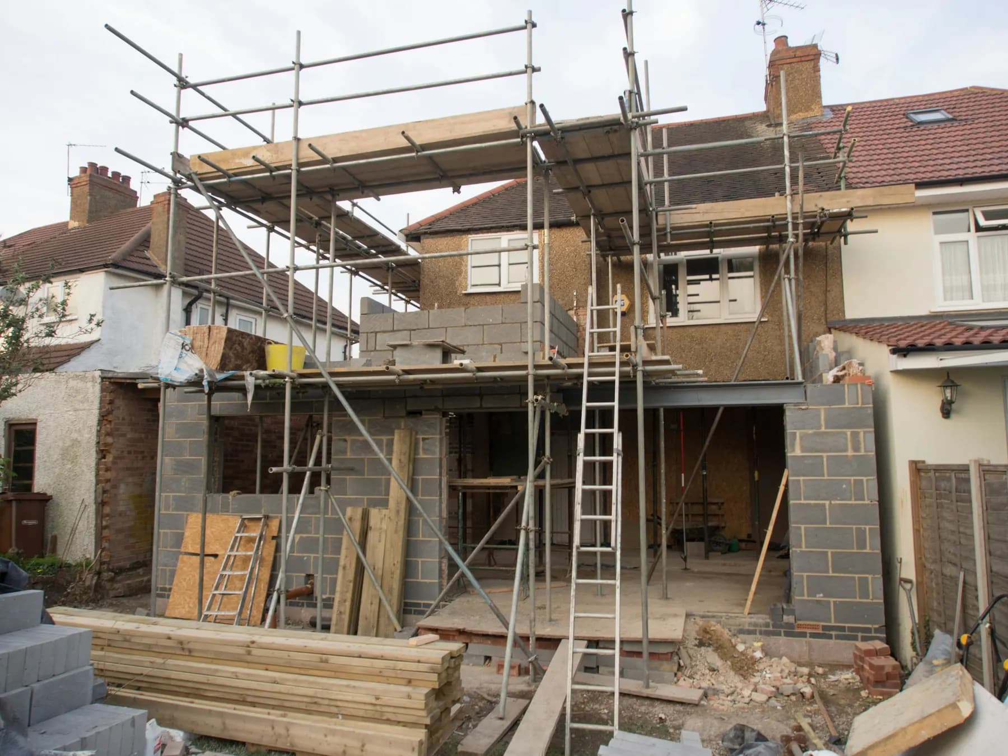
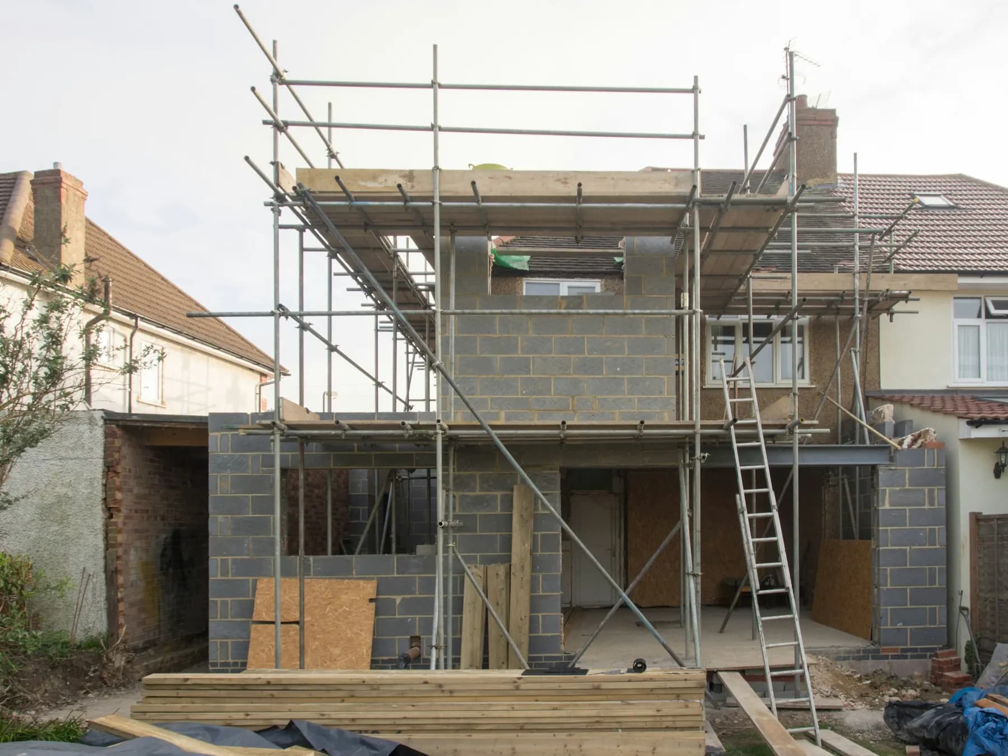
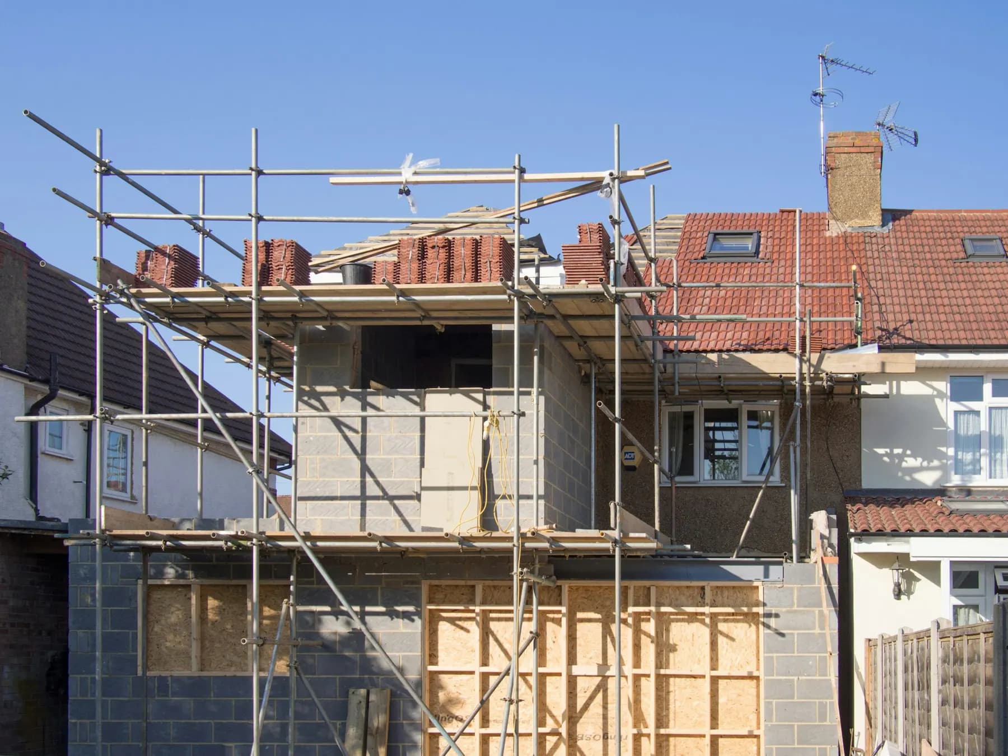
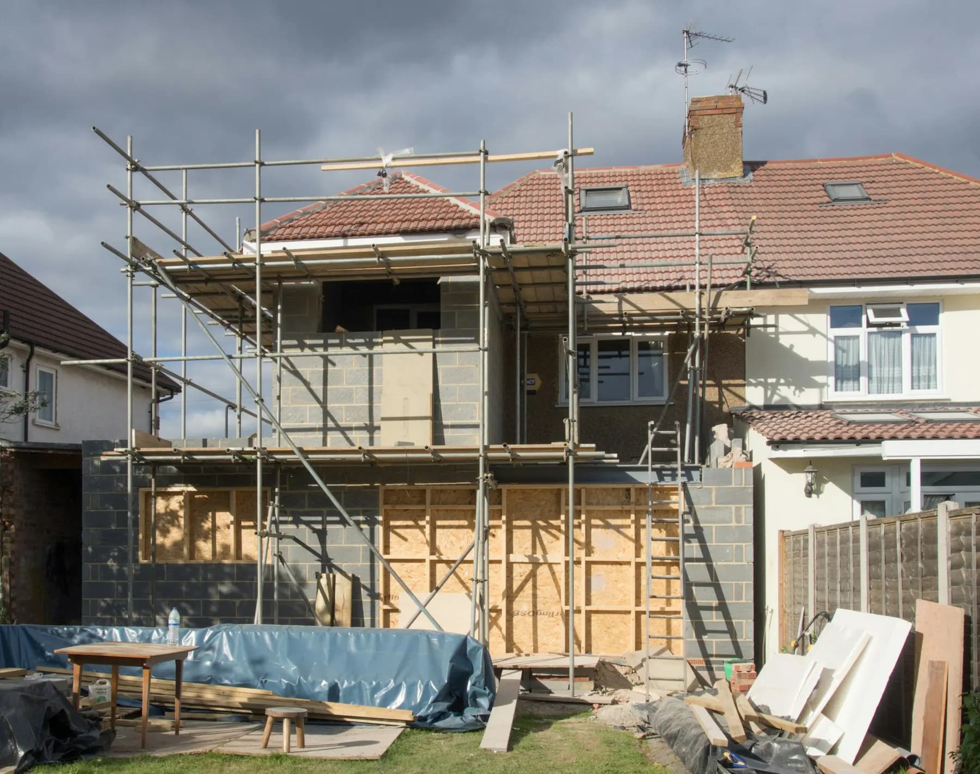
Opening up
The back of the house is opened up and new steel beams take the load, so the kitchen can run straight through to the garden.
CheckedBuilding control inspects the steels before anything is boxed in.
Drawings first.
Before a brick is laid, you see exactly what changes. Drag across the elevation to compare the house as it is with the extension as quoted — the same drawing your site manager works from.
Details you’ll live with
The quote names every material. These are the four we’re asked about most.
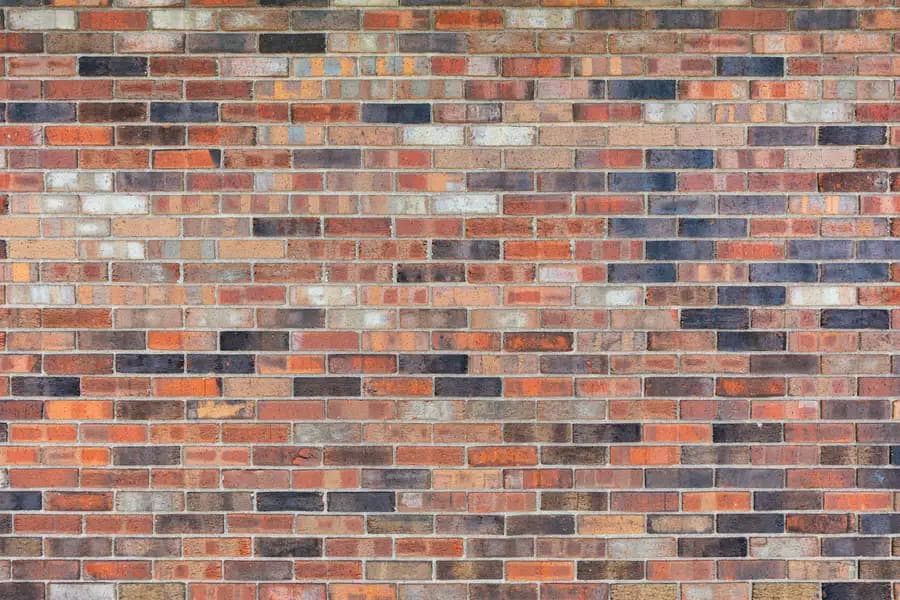
Facing brick
Matched to the existing house. A sample panel is built and signed off before the order goes in.
Photo: Jon Moore / Unsplash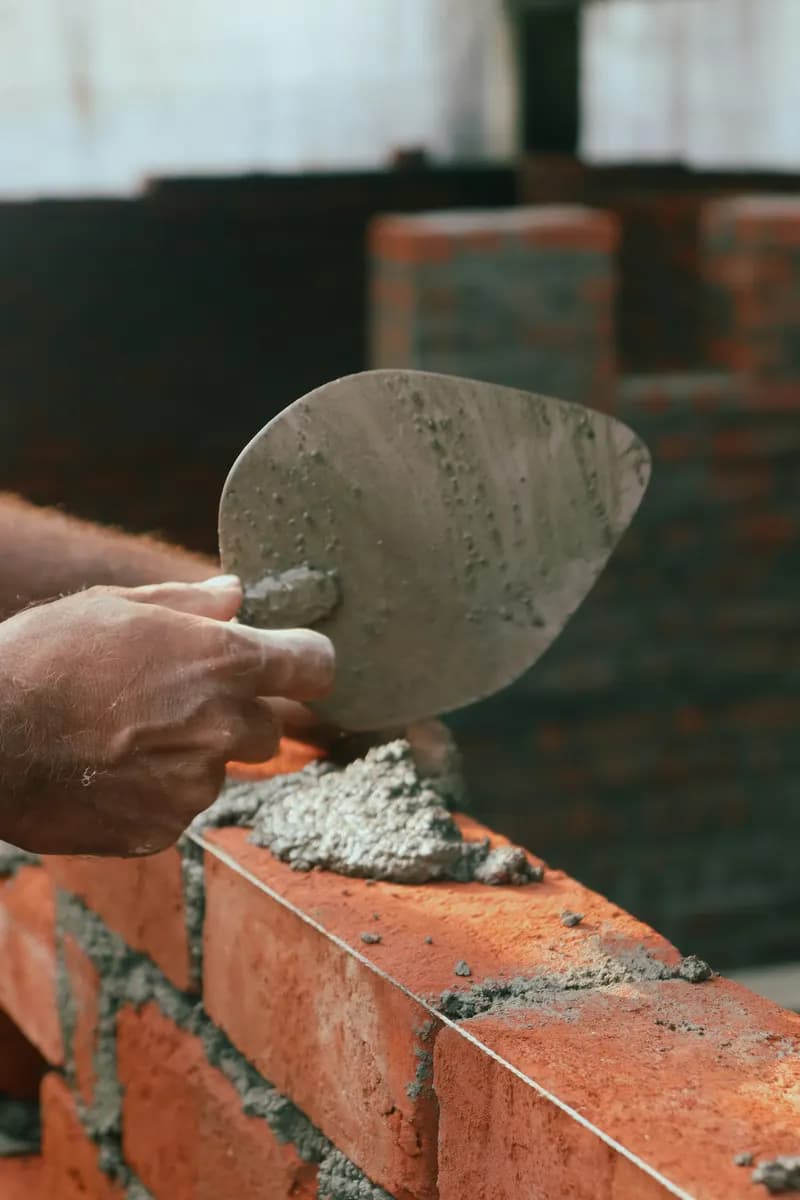
Mortar
Mixed to match the colour of the old joints, then struck neatly so the new work weathers in.
Photo: Gowtham AGM / Unsplash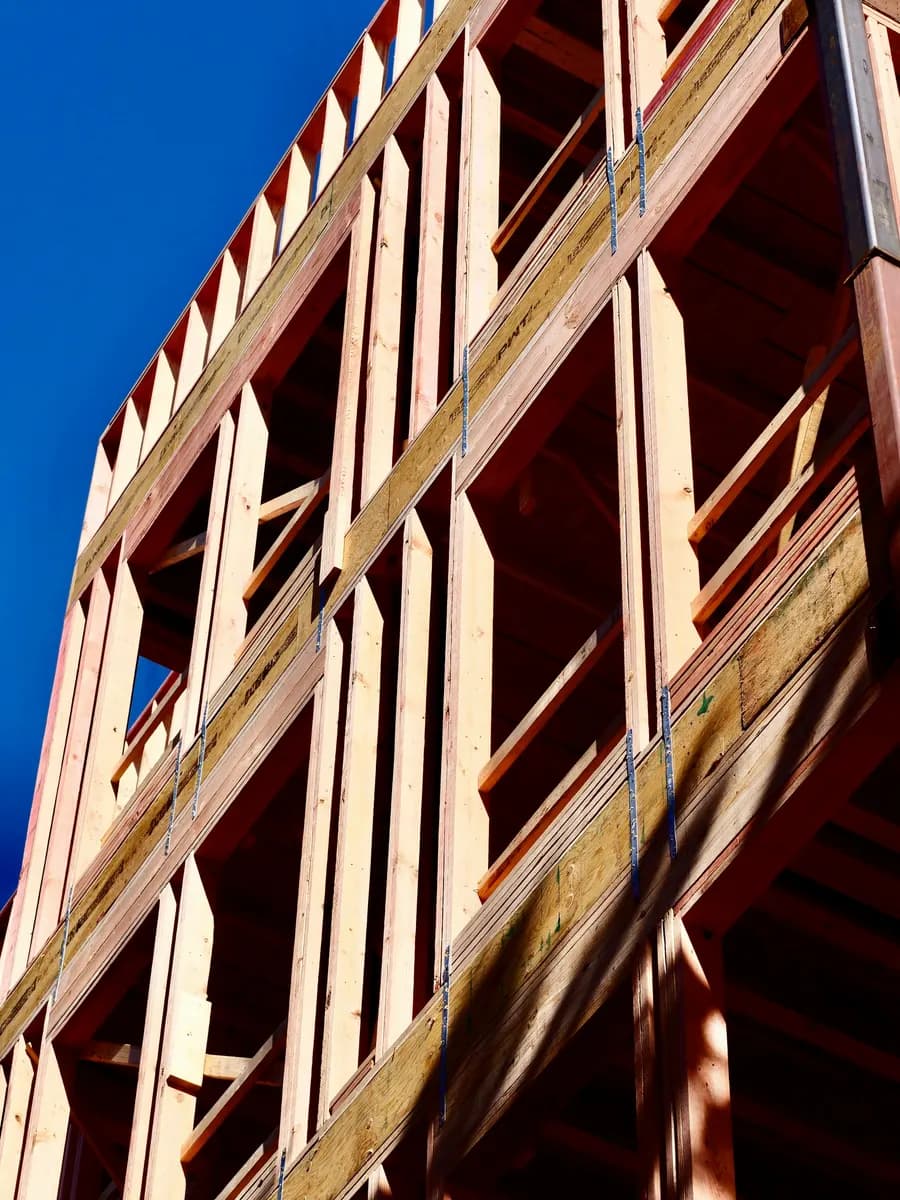
Structural timber
Graded studs and joists, wrapped against the weather and fixed to the engineer’s schedule.
Photo: Sebastian Schuster / Unsplash
Plaster
Two coats, given time to dry before any paint goes on — the step that saves a repaint later.
Photo: Sasun Bughdaryan / Unsplash
Recent projects
A selection from the last two years. Each one handed over on the agreed date.
- 2026Clifton Wood HouseTwo-storey rear extension14 weeks
- 2026Redland LoftDormer loft conversion9 weeks
- 2025Harbourside StudioCommercial fit-out6 weeks
- 2025Chew Valley FarmhouseWhole-house renovation26 weeks
- 2025Totterdown TerraceKitchen extension & refurb11 weeks
“Every Friday we got a photo update and a plain list of what was next. We never once had to chase.”
How we work
Four stages, one team, no surprises on the invoice.
Site visit
We walk the site with you, take measurements and talk through what you want — free.
Fixed quote
An itemised, fixed-price quote within 48 hours. What’s included is written down.
Build
A named site manager, a tidy site and a written update every Friday.
Handover
Snagging walk-round, certificates in one folder and a 10-year guarantee.
Free site visit · fixed quote in 48 hours
Tell us about your project
Three short steps. The questions change depending on what you’re planning, so you only answer what matters.